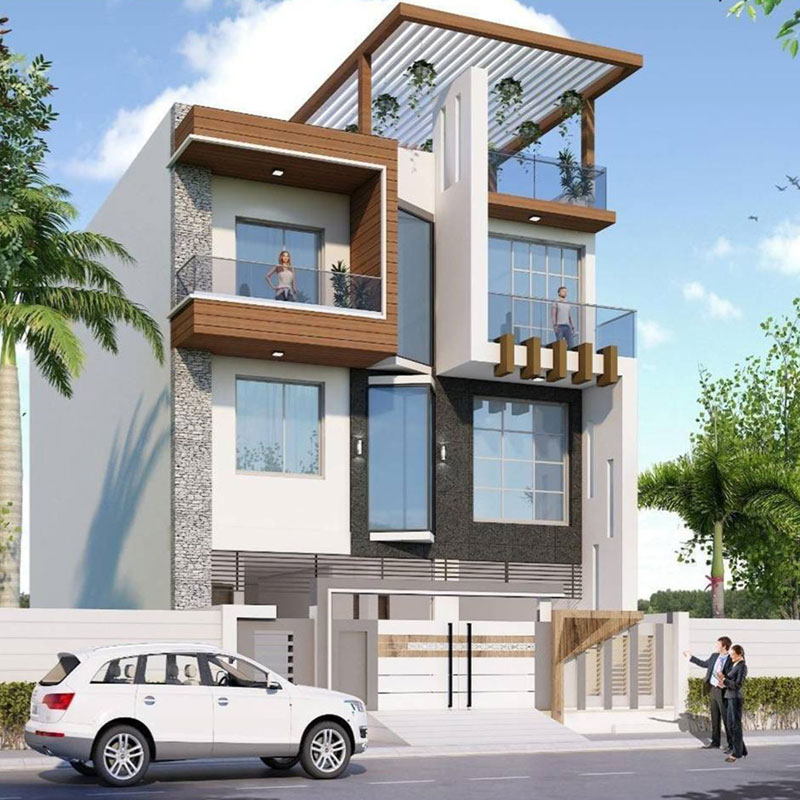
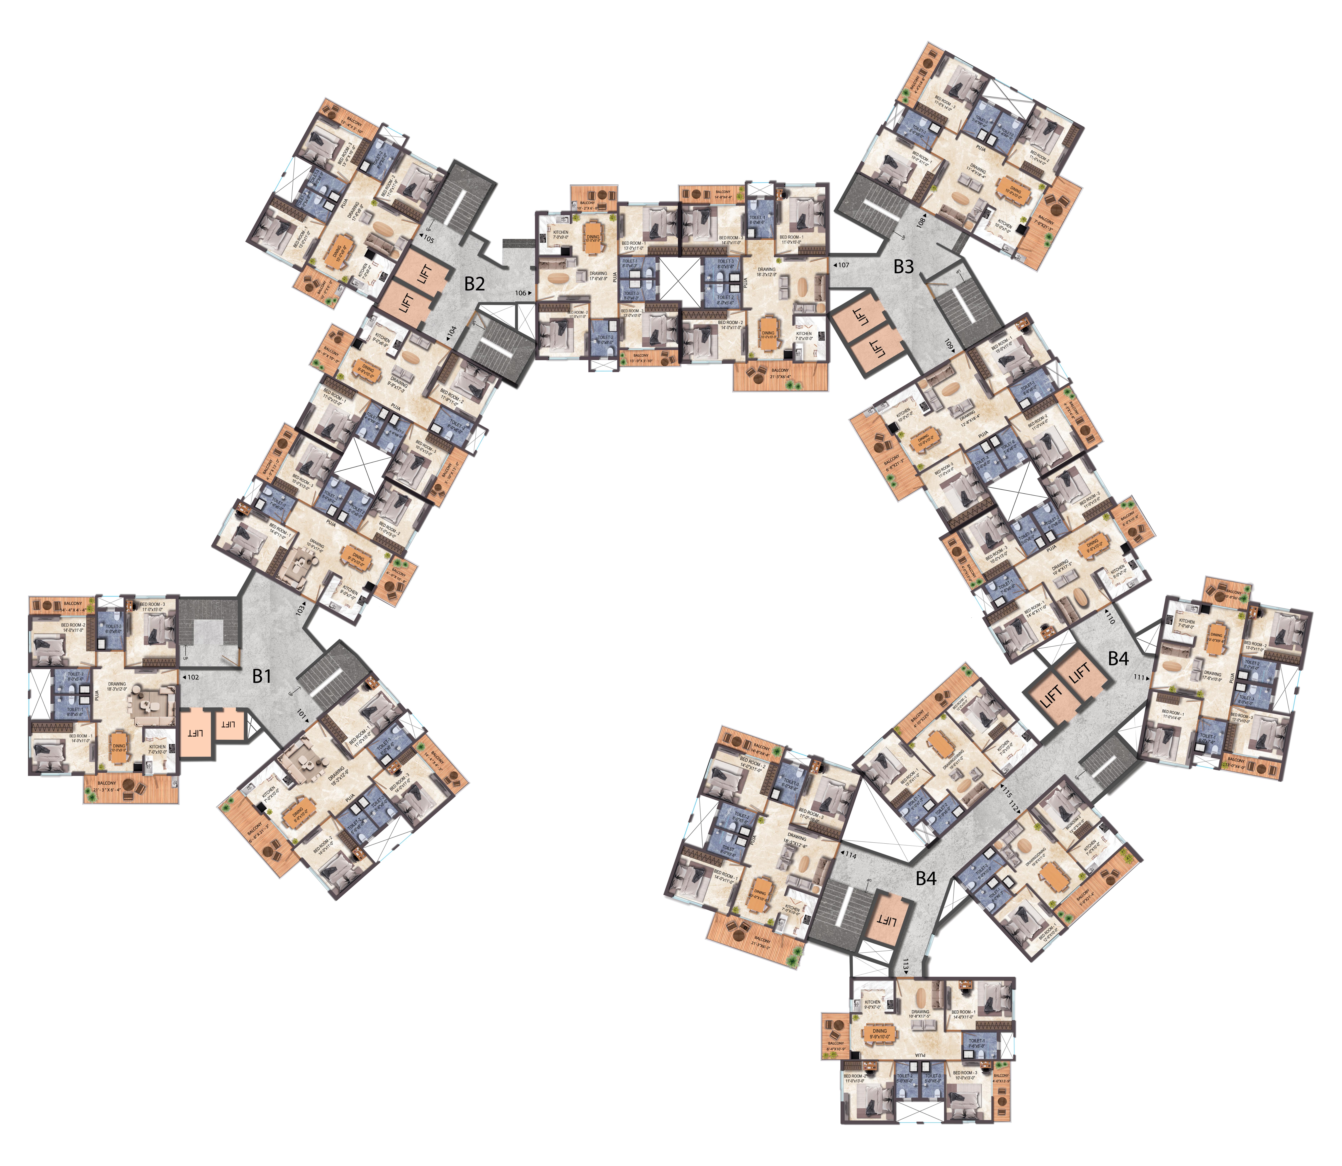
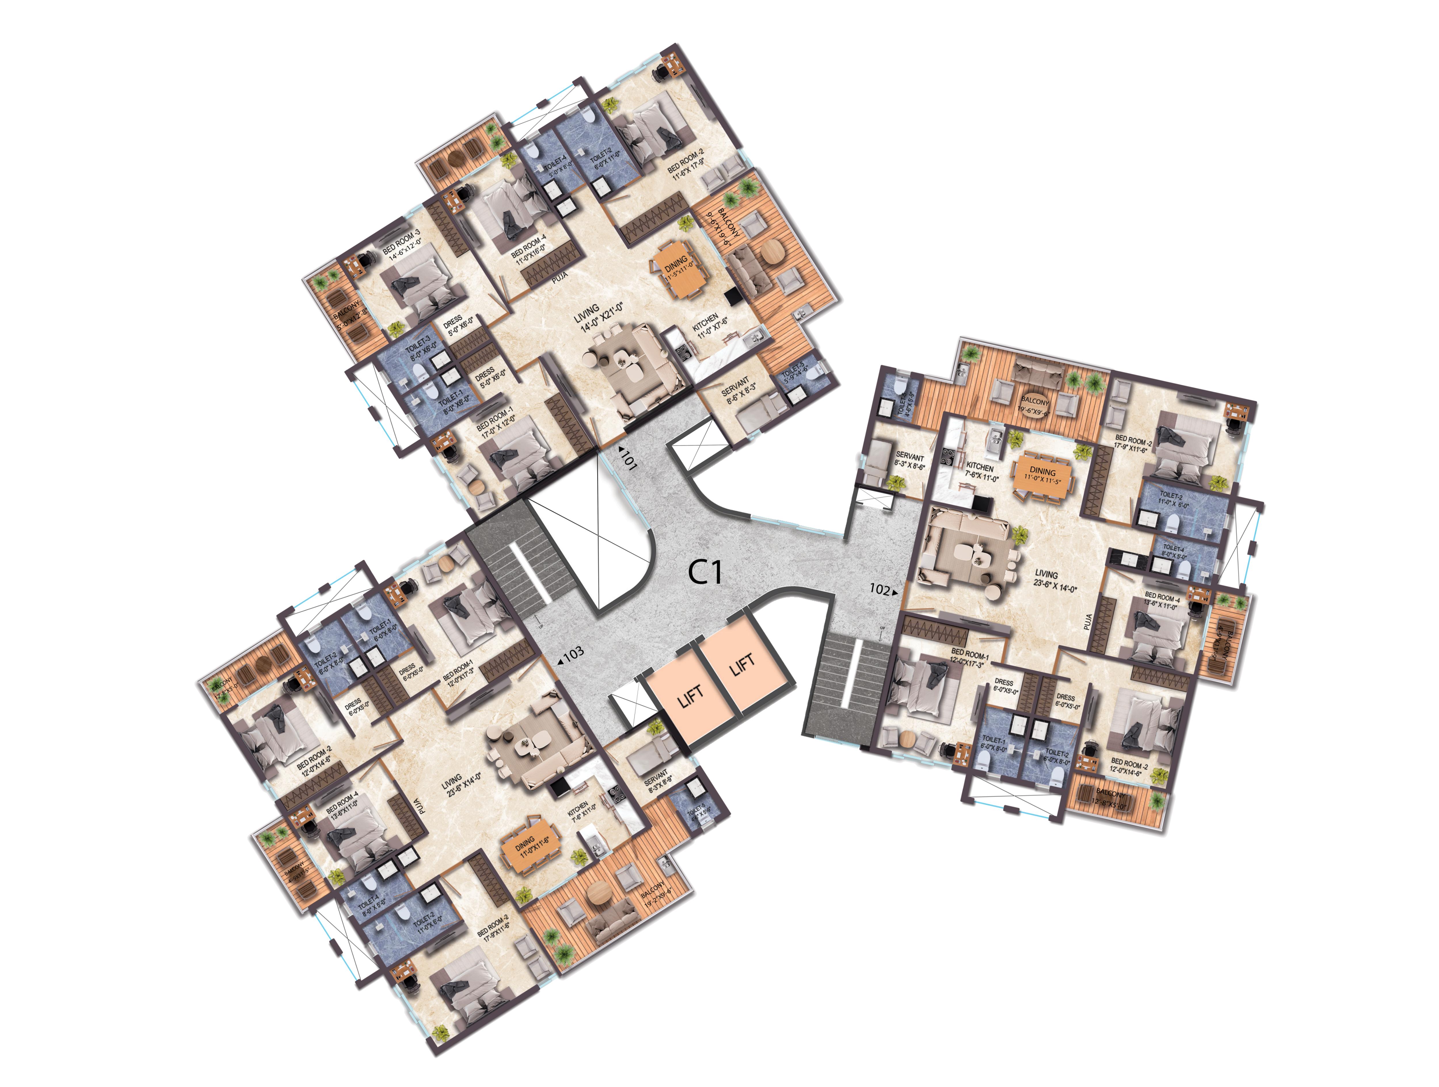
(Note : *All images are graphical representations only.)
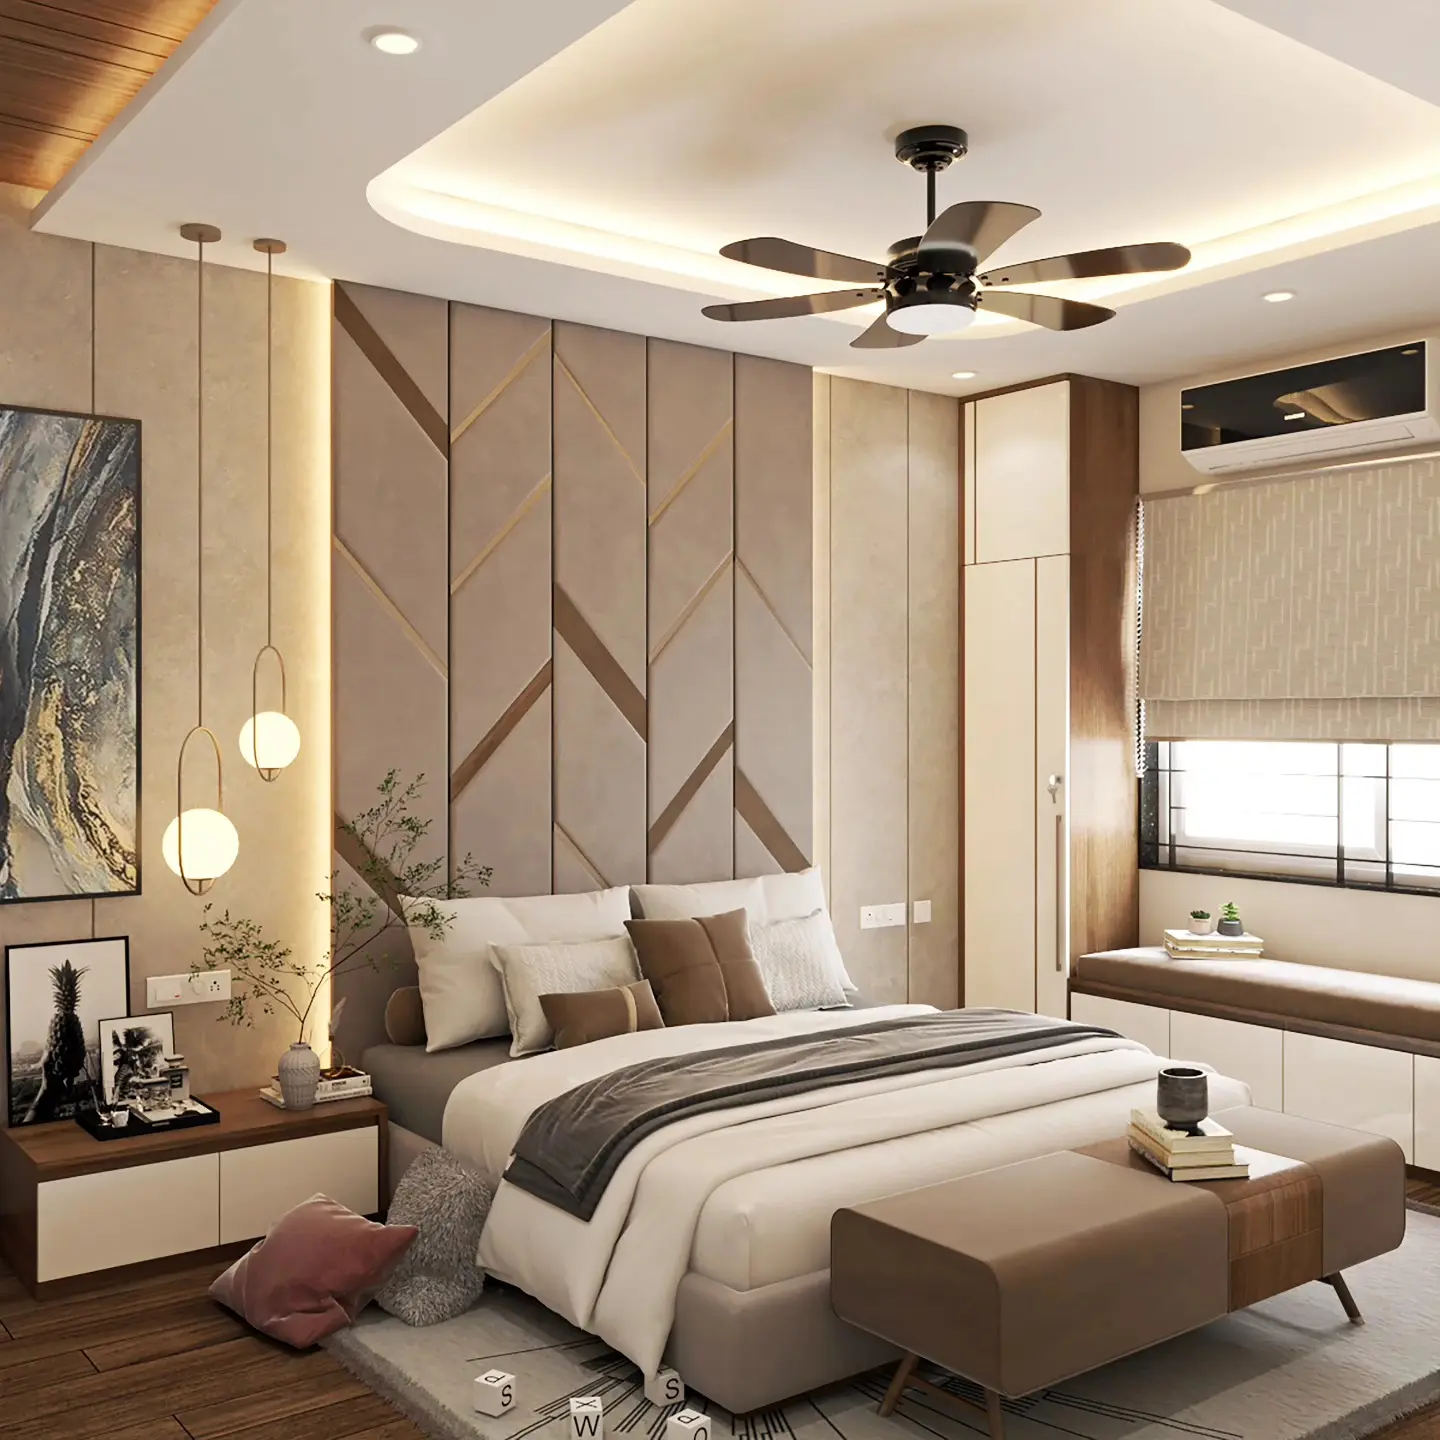
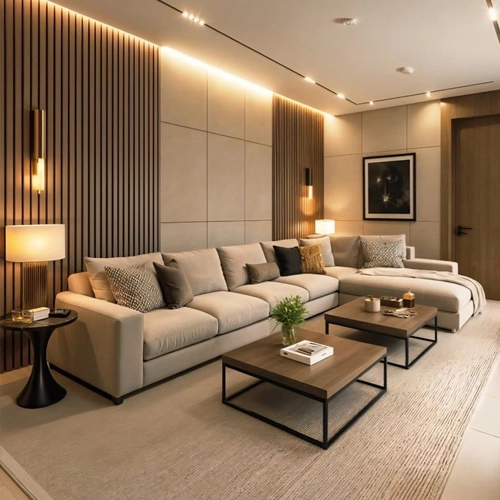
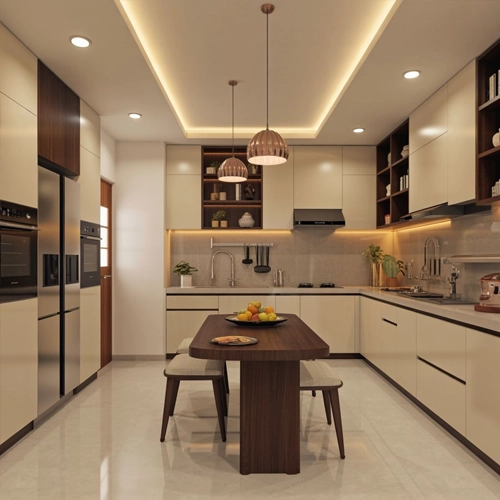
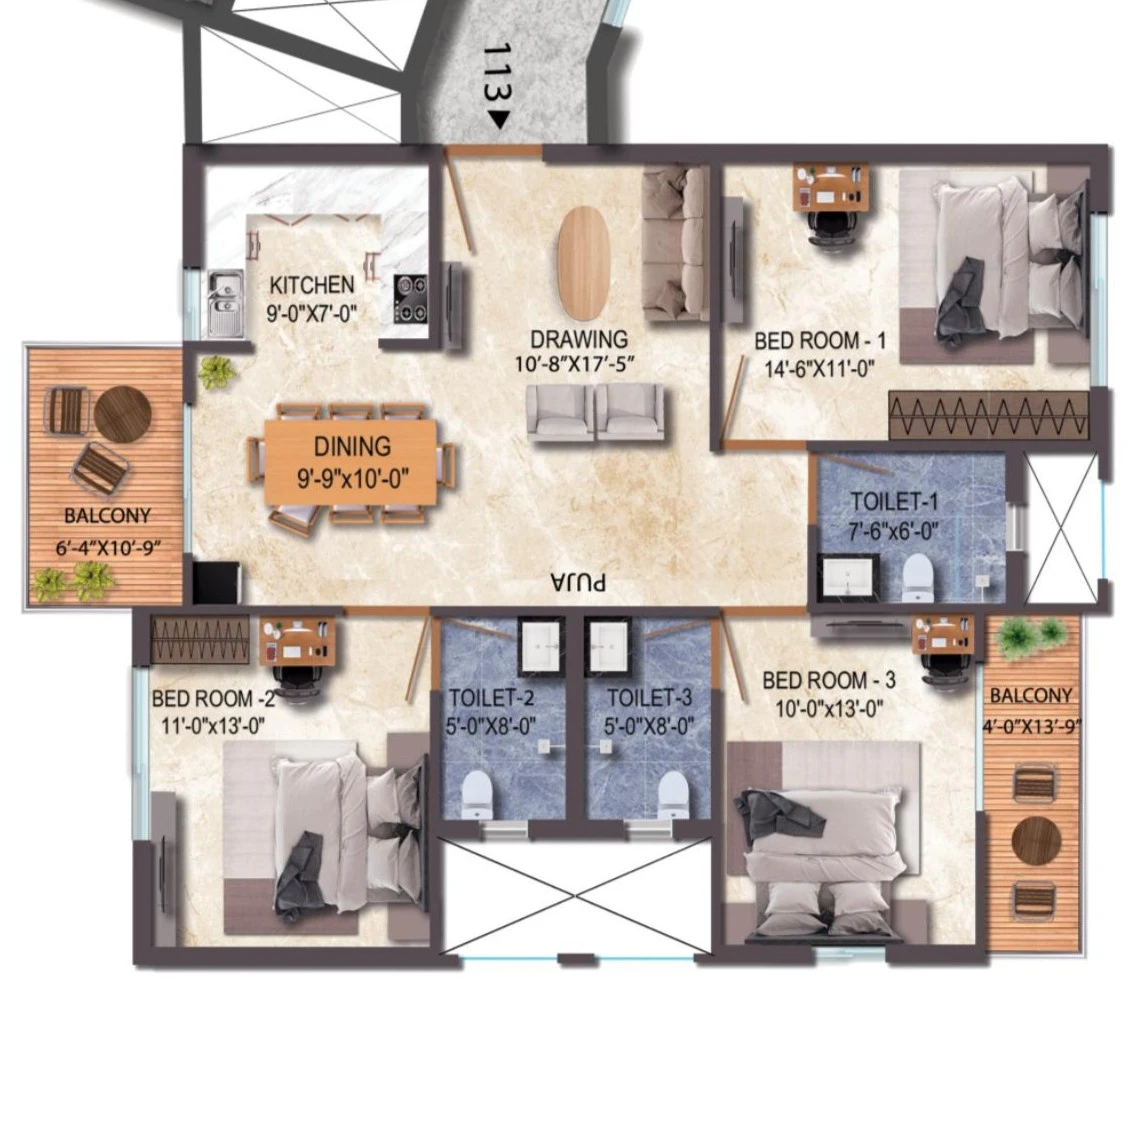
The process of searching for a home in the present day requires assessment of more than physical space because it needs evaluation of your living location and your personal habits and your future plans. The 3 BHK Luxury Flats In Argora Ranchi provide residents with a secure gated community environment which combines both quiet spaces and easy access to various locations within the area. The development company Moti Infraheights Pvt Ltd creates residential spaces which match people's desire to live their ideal lives while their property value stays consistent over time.
The design of 3 BHK Homes at Pearl The Central Park demonstrates this trend through their spacious floor plans which create natural illumination and allow fresh air to flow throughout the building. The gated community offers premium apartments which include landscaped areas and a clubhouse and elite facilities that enable guests to unwind and engage in recreational activities.
The space serves three main groups which include families who want to improve their living standards and professionals who need private areas and investors who want to build their wealth over time. Moti Infraheights Pvt Ltd develops homes which provide residents with complete contemporary living spaces that combine ease of use with sophisticated architectural elements.
The demand for spacious 3 BHK Apartments In Ranchi Jharkhand continues to rise as homebuyers shift toward organized, lifestyle-driven developments. Modern gated communities which offer complete amenities and advanced infrastructure have become the top choice among people who want permanent comfort and stability.
The buyers receive a complete package which delivers three essential benefits through secure housing and high-quality environments and property value growth. Moti Infraheights Pvt Ltd meets these changing market requirements by providing residential spaces that showcase premium quality and strategic design and long-term value across the developing real estate industry.
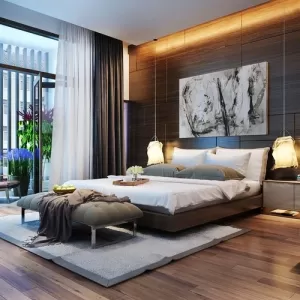
Urban buyers increasingly need to find homes that match their changing lifestyle requirements. The 2 BHK Luxury Flats In Argora Ranchi provide residents with accessible pathways to peaceful areas while experiencing contemporary urban development. The site offers residents daily ease of access through its secure gated community system which connects to important locations.
Read More Send Enquiry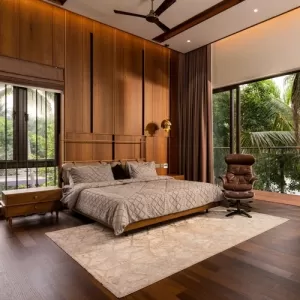
The strategic location of Luxury 4 BHK Flats In Argora Ranchi provides residents with gated community living advantages which create a dual urban experience through their combined features. The category provides easy access to essential services and educational facilities while connecting to major transportation routes which enhances current convenience and protects future development opportunities.
Read More Send Enquiry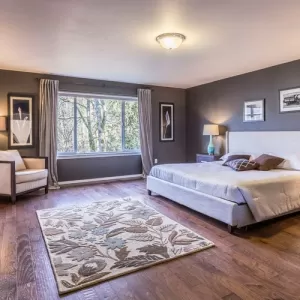
The 5 BHK Luxury Flats In Argora Ranchi show a complete shift toward advanced modern living because the city continues to develop its residential standards. Buyers today look beyond basic housing; they prioritize location advantage, privacy, and a secure gated environment that supports both family life and long-term property investment. The large residential spaces provide their users with two important benefits which include abundant room and natural illumination together with a feeling of personal space.
Read More Send Enquiry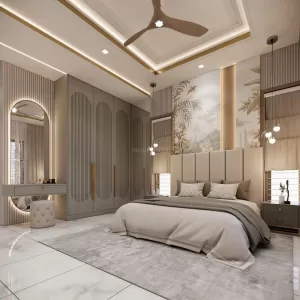
The Luxury Penthouse At Argora Ranchi provides a complete urban experience which combines three essential elements of urban development. The houses situated in this residential area provide residents with easy access to essential services while they can enjoy a peaceful and separate living environment. Penthouse living spaces demonstrate a preference for premium living environments through their spacious design and improved security features and state-of-the-art building systems.
Read More Send Enquiry| Flat No. | Configuration | Built Area | Total Area |
|---|---|---|---|
| A1-101 | 4BHK + 4 TOL + S | 2594 sq.ft | 3502 sq.ft |
| A1-102 | 4BHK + 4 TOL + S | 2299 sq.ft | 3103 sq.ft |
| A1-103 | 3BHK + 3 TOL + S | 1757 sq.ft | 2372 sq.ft |
| A2-104 | 3BHK + 3 TOL | 1513 sq.ft | 2043 sq.ft |
| A2-105 | 3BHK + 3 TOL | 1513 sq.ft | 2043 sq.ft |
| A2-106 | 3BHK + 3 TOL | 1513 sq.ft | 2043 sq.ft |
| A3-107 | 3BHK + 3 TOL | 1513 sq.ft | 2043 sq.ft |
| A3-108 | 4BHK + 4 TOL + S | 2269 sq.ft | 3063 sq.ft |
| A3-109 | 4BHK + 4 TOL + S | 2269 sq.ft | 3063 sq.ft |
| A4-110 | 3BHK + 3 TOL | 1513 sq.ft | 2043 sq.ft |
| A4-111 | 3BHK + 3 TOL | 1757 sq.ft | 2372 sq.ft |
| A4-112 | 3BHK + 3 TOL | 1513 sq.ft | 2043 sq.ft |
| A5-113 | 4BHK + 4 TOL + S | 2534 sq.ft | 3421 sq.ft |
| A5-114 | 3BHK + 3 TOL | 1513 sq.ft | 2043 sq.ft |
| A5-115 | 3BHK + 3 TOL | 1513 sq.ft | 2043 sq.ft |
| Flat No. | Configuration | Built Area | Total Area |
|---|---|---|---|
| B1-101 | 3BHK + 3 TOL | 1362 sq.ft | 1838 sq.ft |
| B1-102 | 3BHK + 3 TOL | 1362 sq.ft | 1838 sq.ft |
| B1-103 | 3BHK + 3 TOL | 1163 sq.ft | 1571 sq.ft |
| B2-104 | 3BHK + 3 TOL | 1124 sq.ft | 1518 sq.ft |
| B2-105 | 3BHK + 3 TOL | 1124 sq.ft | 1518 sq.ft |
| B2-106 | 3BHK + 3 TOL | 1124 sq.ft | 1518 sq.ft |
| B3-107 | 3BHK + 3 TOL | 1362 sq.ft | 1838 sq.ft |
| B3-108 | 3BHK + 3 TOL | 1362 sq.ft | 1838 sq.ft |
| B3-109 | 3BHK + 3 TOL | 1362 sq.ft | 1838 sq.ft |
| B4-110 | 3BHK + 3 TOL | 1163 sq.ft | 1571 sq.ft |
| B4-111 | 3BHK + 3 TOL | 1163 sq.ft | 1571 sq.ft |
| B4-112 | 2BHK + 2 TOL | 842 sq.ft | 1136 sq.ft |
| B4-113 | 3BHK + 3 TOL | 1163 sq.ft | 1571 sq.ft |
| B4-114 | 3BHK + 3 TOL | 1362 sq.ft | 1838 sq.ft |
| B4-115 | 2BHK + 2 TOL | 842 sq.ft | 1136 sq.ft |
| Flat No. | Configuration | Built Area | Total Area |
|---|---|---|---|
| C1-101 | 4BHK + 4 TOL + S | 2322 sq.ft | 3134 sq.ft |
| C1-102 | 4BHK + 4 TOL + S | 2322 sq.ft | 3134 sq.ft |
| C1-103 | 4BHK + 4 TOL + S | 2322 sq.ft | 3134 sq.ft |
| Flat No. | Configuration | Built Area | Total Area |
|---|---|---|---|
| D1-101 | 3BHK + 3 TOL | 1513 sq.ft | 2043 sq.ft |
| D1-102 | 3BHK + 3 TOL | 1163 sq.ft | 1571 sq.ft |
| D1-103 | 3BHK + 3 TOL | 1591 sq.ft | 2148 sq.ft |
| D1-104 | 3BHK + 3 TOL | 1591 sq.ft | 2148 sq.ft |
| D2-105 | 3BHK + 3 TOL | 1163 sq.ft | 1571 sq.ft |
| D2-106 | 3BHK + 3 TOL | 1591 sq.ft | 2148 sq.ft |
| D2-107 | 3BHK + 3 TOL | 1591 sq.ft | 2148 sq.ft |
| D2-108 | 3BHK + 3 TOL | 1163 sq.ft | 1571 sq.ft |
| D3-109 | 3BHK + 3 TOL | 1163 sq.ft | 1571 sq.ft |
| D3-110 | 3BHK + 3 TOL | 1513 sq.ft | 2043 sq.ft |
| D3-111 | 3BHK + 3 TOL | 1513 sq.ft | 2043 sq.ft |
Residents have access to premium lifestyle amenities such as landscaped open spaces, clubhouse facilities, recreational areas, fitness amenities, children's play spaces, dedicated parking, high-speed lifts, and a secure gated environment.
Yes. The 3 BHK residences are planned with spacious living areas, multiple bathrooms, balconies, cross ventilation, and thoughtfully designed layouts that support comfortable family living. Selected configurations also include a servant quarter.
While selecting a 3 BHK apartment, consider the carpet area, floor plan, natural lighting, cross ventilation, bedroom sizes, balcony space, parking, security, amenities, and the builder's credibility before making a decision.
A 3 BHK offers an extra bedroom that can be used as a children's room, guest room, home office, or study. It provides greater flexibility and is often preferred by families planning for long-term living.
A 3 BHK apartment is ideal for growing families, professionals working from home, multi-generational households, and buyers looking for additional space for comfort, privacy, or future family needs.
Finding a 4 BHK in Ranchi that actually feels was difficult until I saw Pearl Central Park. The 3,500 sq. ft. layout with a separate servant room is exactly what my family needed. It’s a true luxury experience.

Morabadi, Ranchi
As a doctor working in Ranchi, my primary concern was the commute. Pearl Central Park’s location on the proposed 4-lane road is a game-changer. I get the peace of a high-rise township without being disconnected from the city center.
Ashok Nagar
I’ve tracked many projects by Moti Infraheights Pvt Ltd. Their commitment to JHARERA compliance and construction quality is why I chose Pearl Central Park for my long-term investment. The appreciation in Argora is already visible.
Delhi, India
My kids love the open spaces and the mini-golf area. For us, the EV charging station was the deciding factor it shows the builder is thinking about the future. It’s easily the most modern township in Jharkhand.
Ranchi, Jharkhand
The Signature Penthouse is a masterpiece. The double-height ceilings and the panoramic views of the Ranchi skyline are unmatched. It feels like living in a bungalow, but with the security of a gated community.
Chennai, Tamil Nadu
We partner with reputed nationalised and private sector banks to offer secure investment opportunities, smooth processing, and a hassle-free customer experience.